How Thick Should a Residential Concrete Slab Be? | BigCreek Concrete Alpharetta
When planning any residential concrete project—whether pouring a patio, building a detached workshop, installing a driveway, or pouring a home addition foundation—determining the correct slab thickness is the single most critical structural decision. If a slab is poured too thin, it will inevitably crack, heave, or crumble under concentrated vehicle loads and soil movement. Conversely, over-engineering slab thickness wastes money without providing additional functional benefit. At BigCreek Concrete Alpharetta, located at 3200 Webb Bridge Rd, Alpharetta, GA 30005, United States, our engineering approach ensures your flatwork is poured to the exact depth required for long-term durability. Call +16785786829 today for expert guidance and a free estimate.
Standard Slab Thickness Guidelines by Application
Different residential applications support radically different weights, requiring customized structural profiles:
- Backyard Patios and Walkways (4 Inches): Poured to support pedestrian traffic, patio furniture, and light grills. A 4-inch slab with fiber reinforcement or light wire mesh over a compacted aggregate base provides decades of dependable performance.
- Standard Residential Driveways (4 to 5 Inches): Designed for everyday passenger cars, SUVs, and minivans. A 4-inch slab poured with 4,000 PSI concrete over 4 inches of compacted stone is standard, while 5 inches is recommended for heavier pickup trucks.
- Detached Garages and Heavy-Duty Driveways (5 to 6 Inches): When parking heavy work trucks, motorhomes, boat trailers, or installing two-post automotive lifts, slabs should be poured at 5 to 6 inches with #4 steel rebar reinforcement.
- Storage Sheds and Workshops (4 to 5 Inches): Storage sheds holding riding mowers and lawn tractors require 4 inches, while larger workshops with heavy machine tools perform best with 5 inches. Explore our comprehensive line of structural concrete slabs.
- Home Additions and Heavy Structural Pads (6+ Inches with Deep Footings): Structural building walls require monolithic turn-down edges or deep footings extending below the frost line. Learn more about our engineered concrete foundations.
Why Slab Thickness Alone Is Not Enough
A common misconception among homeowners is that pouring an extra inch of concrete guarantees a crack-free slab. In reality, concrete thickness is only one element of a three-part structural system:
- Engineered Subbase Compaction: Even a 6-inch concrete slab will crack if poured over uncompacted, muddy North Georgia red clay. The soil beneath must be excavated and replaced with 4 to 6 inches of mechanically compacted graded aggregate base (GAB) crushed stone.
- Steel Reinforcement Grids: Concrete possesses immense compressive strength (resistance to crushing) but poor tensile strength (resistance to bending). Steel rebar grids or welded wire mesh suspended in the middle of the pour absorb tensile forces and prevent cracks from separating.
- Contraction Joint Layout: Because concrete naturally shrinks as it cures, contraction control joints must be cut at calculated spacing intervals—typically spaced at distances no greater than 24 to 30 times the slab thickness in inches.
Vehicular Access and Driveway Considerations
When pouring approach slabs or detached garage floors, the driveway transition must match the structural capacity of the building. Review our complete line of residential concrete driveways to understand how apron thickness, curb cuts, and rebar grids work together to support heavy vehicle access without corner spalling.
Adherence to American Concrete Institute Standards
BigCreek Concrete Alpharetta designs and pours every slab in strict compliance with technical specifications published by the American Concrete Institute (ACI). Our project managers adhere to ACI-332 (Residential Concrete Code) for minimum thickness tolerances, slump controls, and steel cover requirements.
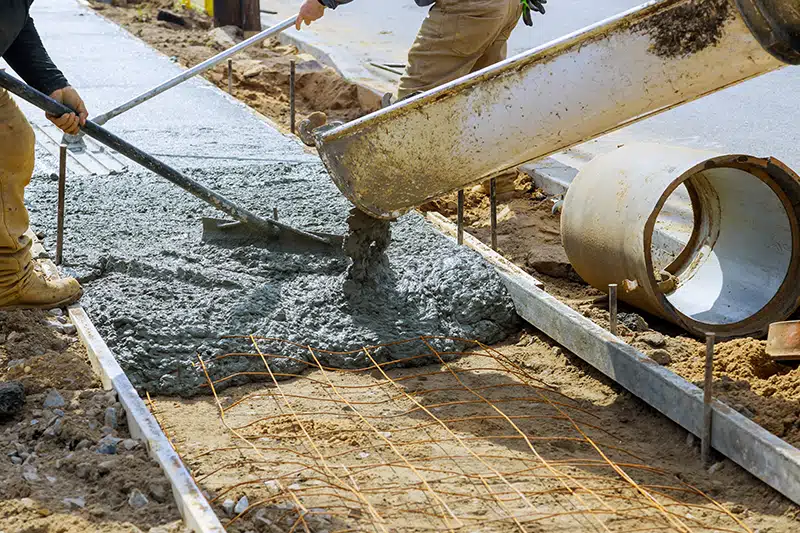
Our Step-by-Step Slab Engineering Protocol
- Load Assessment: We calculate total static and dynamic loads—including vehicle weights, structure framing, and equipment.
- Subgrade Preparation: We excavate organic topsoil and mechanically compact a dense aggregate subbase with vibratory rollers.
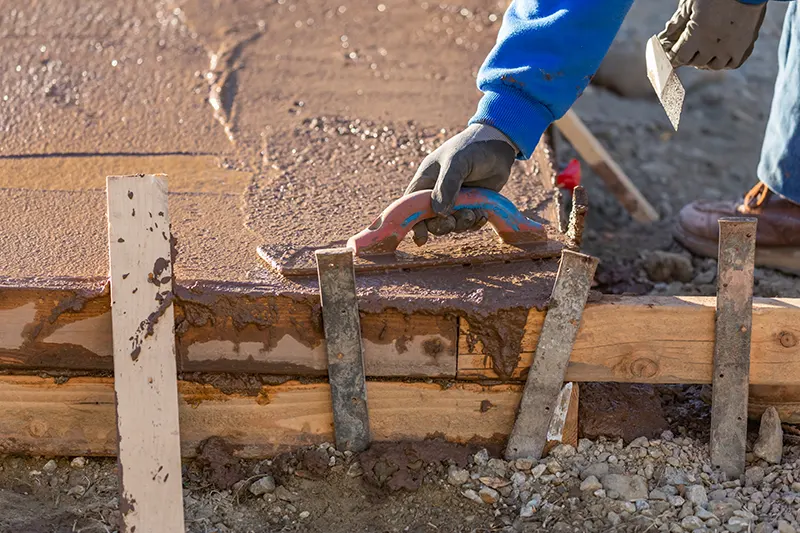
- Formwork and Laser Leveling: Heavy forms are set with laser transits to guarantee exact thickness and drainage slope.
- Reinforcement Placement: We assemble steel rebar grids elevated on chairs to keep steel suspended in the center of the slab.
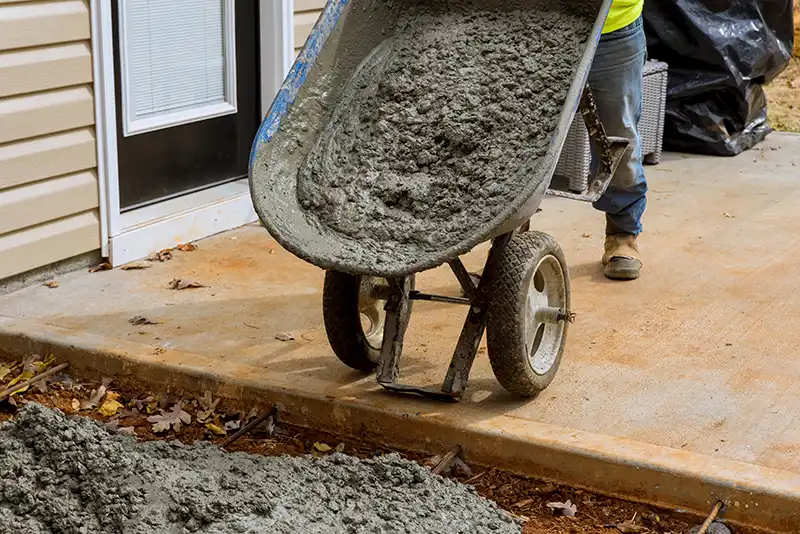
- Pouring 4,000 PSI Mix: We pour certified ready-mix concrete, vibrating perimeter edges and power-troweling the surface flat.
- Joint Cutting and Curing: Control joints are cut within hours, followed by application of protective curing compound.
Frequently Asked Questions
Schedule Your Concrete Slab Consultation in Alpharetta
Get the right structural engineering for your project. Contact BigCreek Concrete Alpharetta today. Visit us at 3200 Webb Bridge Rd, Alpharetta, GA 30005, United States, or call +16785786829 to book your free on-site estimate.